

Listing Courtesy of: PACMLS / Listed By: Tonya Callies, Windermere Group One Tri-Cities, Inc.
328 N Grant St Kennewick, WA 99336
Active (1 Days)
$350,000 (USD)
OPEN HOUSE TIMES
-
OPENSat, Aug 1511:00 am - 12:30 pm
-
OPENSun, Aug 161:00 pm - 2:30 pm
Description
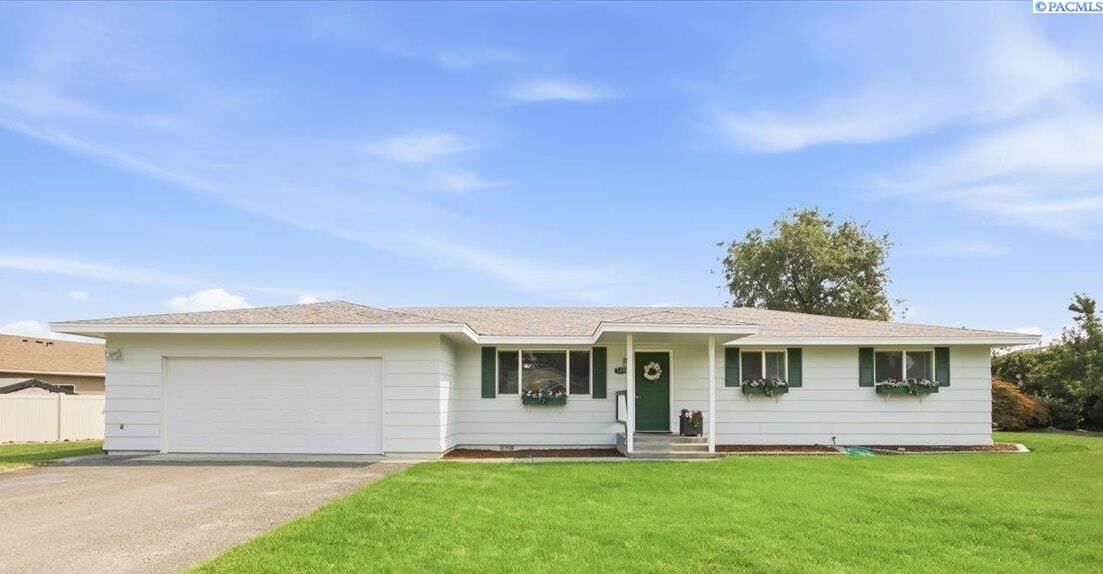
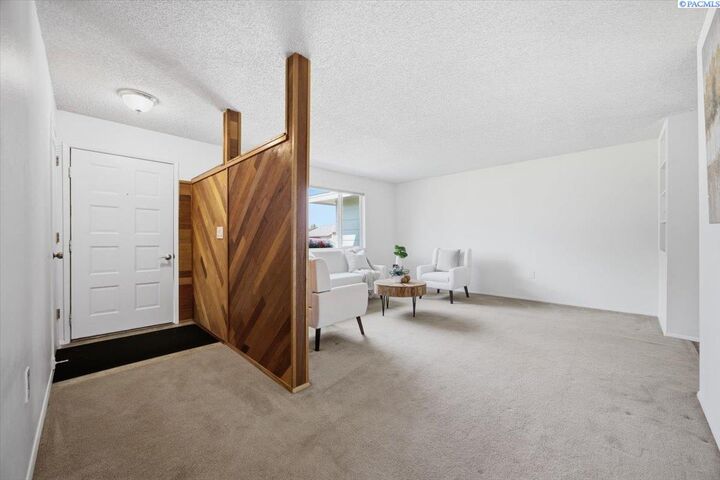
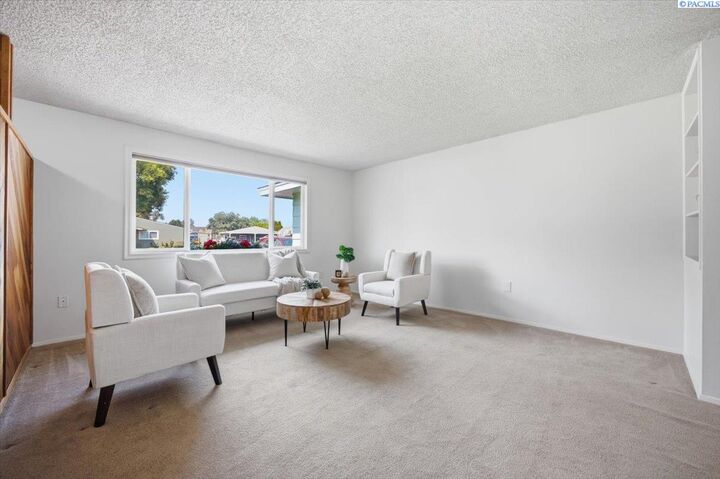
MLS# 295492 A rare find! Tucked away in a charming, close-knit neighborhood just off Clearwater, this beautifully maintained one-level home offers the perfect blend of privacy, space, and convenience. This tucked-away enclave feels like its own private community, where pride of ownership is evident throughout the surrounding homes and properties—creating a welcoming setting you’ll appreciate from the moment you arrive. Featuring 3 bedrooms, 2 bathrooms, and 1,529 sq. ft., the thoughtfully designed floor plan offers comfortable, easy living with exceptional care evident throughout. Situated on an impressive .41-acre lot, you’ll love the extra breathing room, peaceful setting, and spacious private yard—something increasingly difficult to find in such a convenient location. Whether entertaining, gardening, enjoying quiet evenings outdoors, or simply looking for room to spread out, this property offers endless possibilities. Meticulously maintained and truly move-in ready, this home feels peacefully removed from the hustle and bustle while still being just minutes from shopping, dining, schools, and everyday conveniences. If you’ve been searching for a well-loved single-level home with an oversized lot, privacy, and a neighborhood that feels truly special, this is one you won’t want to miss!
MLS #:
295492
295492
Taxes
$2,536(2025)
$2,536(2025)
Lot Size
0.41 acres
0.41 acres
Type
Single-Family Home
Single-Family Home
Year Built
1977
1977
School District
Kennewick
Kennewick
County
Benton County
Benton County
Community
Short Plat
Short Plat
Listed By
Tonya Callies, Windermere Group One Tri-Cities, Inc.
Source
PACMLS
Last checked Aug 13 2026 at 10:39 PM GMT+0000
PACMLS
Last checked Aug 13 2026 at 10:39 PM GMT+0000
Bathroom Details
- 3/4 Bathrooms: 2
Interior Features
- Dishwasher
- Washer
- Refrigerator
- Dryer
- Appliances-Electric
- Oven
- Bath - Master
- Room - Family
- Windows: Double Pane Windows
- Dining - Kitchen/Combo
- Windows: Window Coverings
- Windows: Windows - Vinyl
- Master - Main Level
- Cooktop
- Dining - Formal
- Master Suite
- Laundry: Laundry Room
- Ceiling Fan(s)
- Laminate Counters
- Range
- Freezer
Subdivision
- Short Plat
Lot Information
- See Remarks
- Located In City Limits
- Fruit Trees
Heating and Cooling
- Heat Pump
- Central Air
Basement Information
- Crawl Space
- None
Flooring
- Vinyl
- Carpet
- Tile
Exterior Features
- Roof: Composition
Utility Information
- Utilities: Electricity Connected
- Sewer: Septic Tank
Garage
- Attached Garage
Parking
- Attached
- 2 Car
- Total: 2
- Garage Door Opener
Stories
- 1
Living Area
- 1,529 sqft
Estimated Monthly Mortgage Payment
*Based on Fixed Interest Rate withe a 30 year term, principal and interest only
Listing price
Down payment
%
Interest rate
%Mortgage calculator estimates are provided by Windermere Real Estate and are intended for information use only. Your payments may be higher or lower and all loans are subject to credit approval.
Disclaimer: IDX information is provided exclusively by PACMLS for consumers' personal, non-commercial use, that it may not be used for any purpose other than to identify prospective properties consumers may be interested in purchasing. Data is deemed reliable but is not guaranteed accurate by the MLS.
