

Listing Courtesy of:  Northwest MLS as distributed by MLS GRID / Listed By: Jenny Wetzel, Windermere Abode
 Northwest MLS as distributed by MLS GRID / Listed By: Jenny Wetzel, Windermere Abode
 3831 68th Avenue W Tacoma, WA 98466
Active (193 Days)
$465,000 (USD)
OPEN HOUSE TIMES
-
OPENSun, Aug 1611:00 am - 1:00 pm

Description
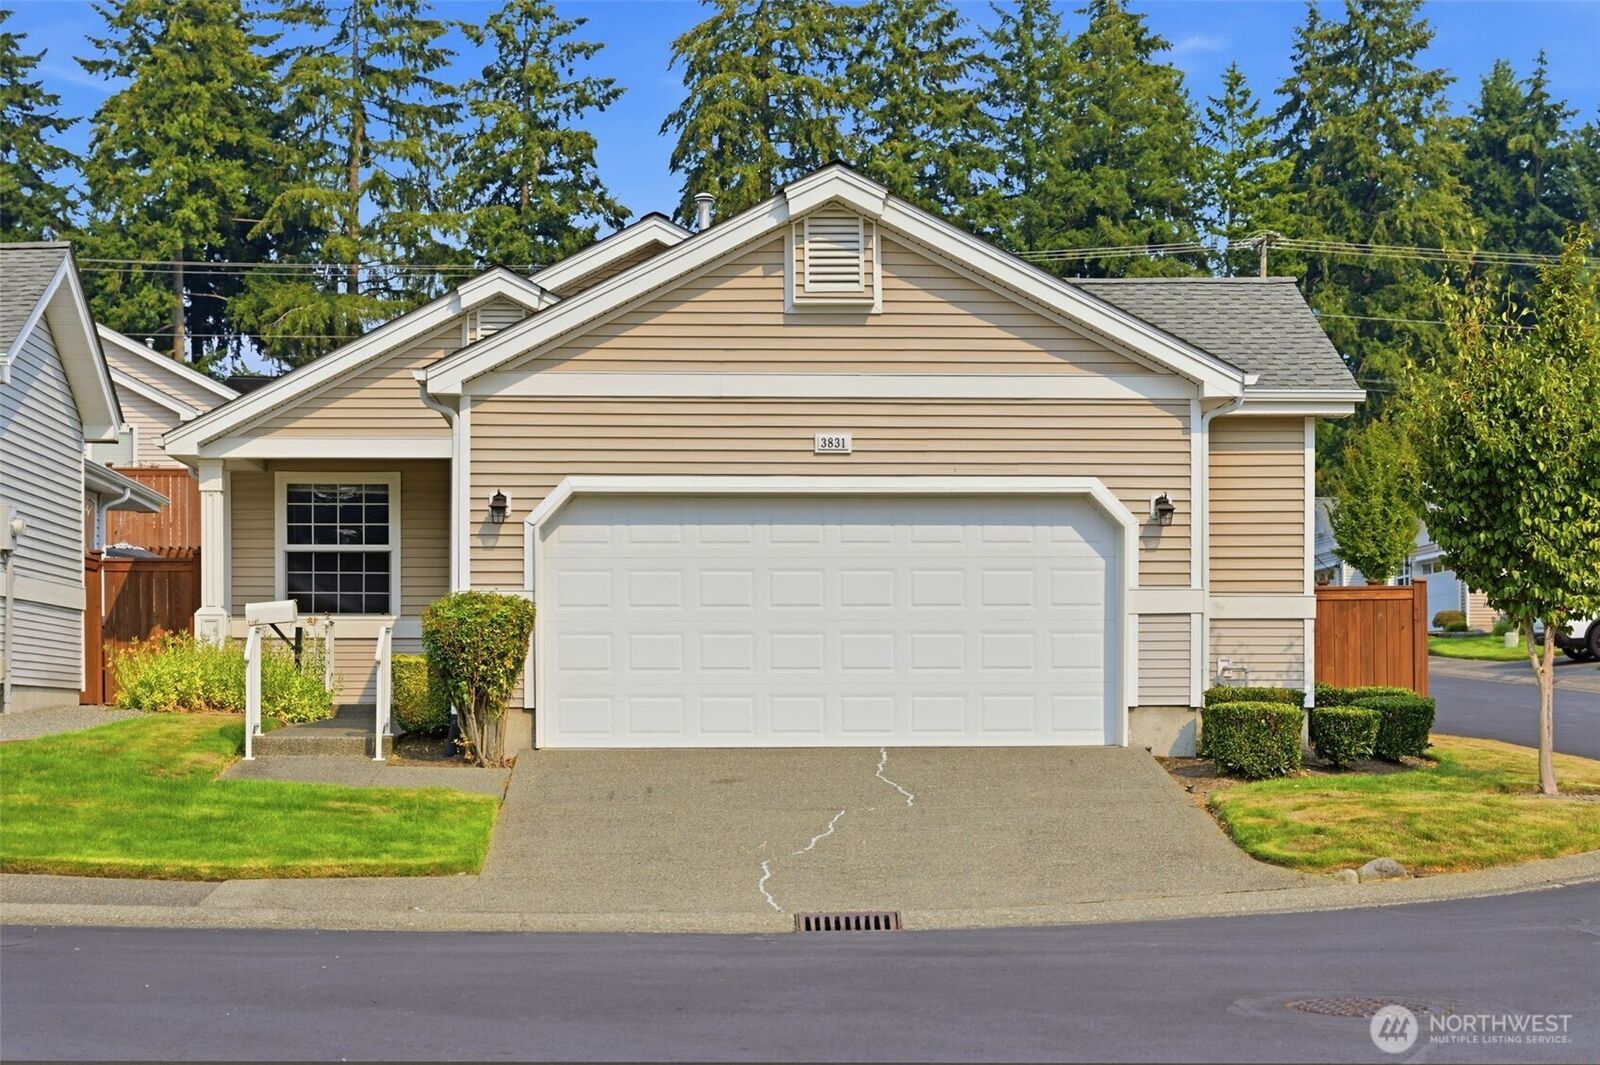
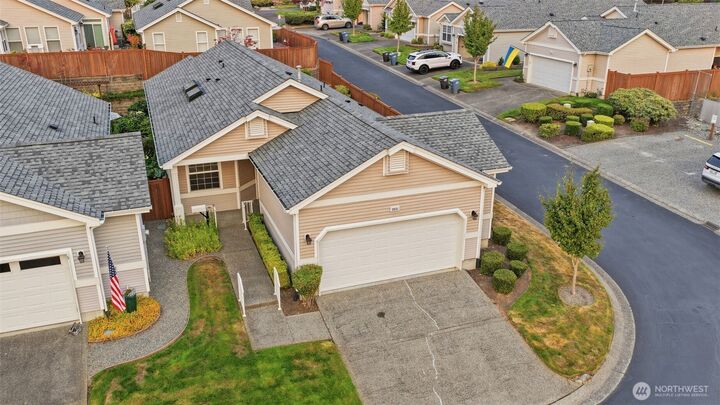
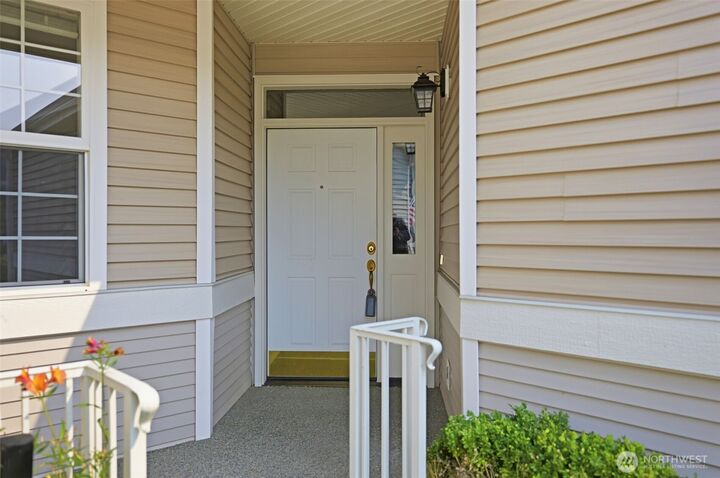
Prime single-level corner lot home, located in the desired community of The Ranch in University Place. The souther facing walls of windows in the living, dining and kitchen receive all-day sun and overlook your private fully fenced side yard and patio. When entering the home, you'll love the feeling of openness provided by the tall ceilings and clear line of site through the dining and living room! Gas fireplace centers the common space and outside greenery provides the perfect picturesque backdrop. The kitchen is well sized with bar seating and openness that allows you and your guests to never be too far from the conversation. Private laundry room is perfectly tucked away between the kitchen and attached 2-car garage. Primary Suite is luxurious in size and has a walk-in closet big enough for clothes and dressers. Privacy, quality and easy living are provided right here. Come experience life at The Ranch.
MLS #:
2562554
2562554
Taxes
$6,071(2025)
$6,071(2025)
Lot Size
7,577 SQFT
7,577 SQFT
Type
Condo
Condo
Building Name
Ranch at Up
Ranch at Up
Year Built
1997
1997
Style
Condo (1 Level)
Condo (1 Level)
School District
University Place
University Place
County
Pierce County
Pierce County
Community
University Place
University Place
Listed By
Jenny Wetzel, Windermere Abode
Source
Northwest MLS
Last checked Aug 13 2026 at 8:43 PM GMT+0000
Northwest MLS
Last checked Aug 13 2026 at 8:43 PM GMT+0000
Bathroom Details
- Full Bathroom: 1
- 3/4 Bathroom: 1
Interior Features
- End Unit
- Dishwasher
- Microwave
- Ground Floor
- Disposal
- Fireplace
- Refrigerator
- Dryer
- Yes
- Water Heater
- Walk-In Closet(s)
- Skylight(s)
- Stove(s)/Range(s)
Subdivision
- University Place
Lot Information
- Corner Lot
- Curbs
- Sidewalk
- Paved
Property Features
- Fireplace: Gas
- Fireplace: 1
Heating and Cooling
- Forced Air
Homeowners Association Information
- Dues: $600/Monthly
Flooring
- Carpet
- Ceramic Tile
Exterior Features
- Cement/Concrete
- Roof: Composition
Utility Information
- Fuel: Electric
School Information
- Elementary School: Buyer to Verify
- Middle School: Buyer to Verify
- High School: Buyer to Verify
Parking
- Individual Garage
Stories
- 1
Additional Listing Info
- Buyer Brokerage Compensation: 2.5
Buyer's Brokerage Compensation not binding unless confirmed by separate agreement among applicable parties.
Estimated Monthly Mortgage Payment
*Based on Fixed Interest Rate withe a 30 year term, principal and interest only
Listing price
Down payment
%
Interest rate
%Mortgage calculator estimates are provided by Windermere Real Estate and are intended for information use only. Your payments may be higher or lower and all loans are subject to credit approval.
Disclaimer: Square footage is based on information available to agent, including County records. Information has not been verified by agent and should be verified by buyer.
Based on information submitted to the MLS GRID as of 8/13/2026 20:43. All data is obtained from various sources and may not have been verified by broker or MLS GRID. Supplied Open House Information is subject to change without notice. All information should be independently reviewed and verified for accuracy. Properties may or may not be listed by the office/agent presenting the information.
